

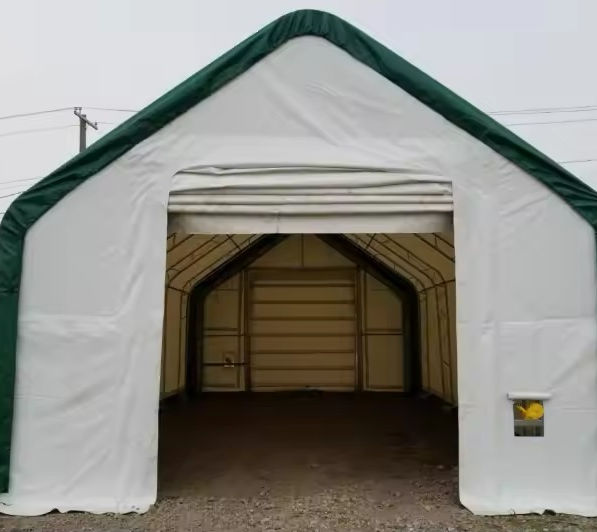
Completed Shelter Interior
A spacious storage shelter featuring a reinforced steel frame and durable fabric covering, designed to protect equipment, vehicles, and materials.

Shelter Cover Installation
Our installation team fitting the fabric covering onto a steel-framed storage shelter, bringing the structure closer to completion.

Steel Frame Assembly
A heavy-duty shelter framework being assembled on-site using professional lifting equipment and installation techniques.

Storage Shelter Construction
A side view of a large steel shelter structure during installation, showing the framework and spacious interior layout.

Large Shelter Framework
A front view of a steel-framed storage shelter under construction, highlighting the structure's height, width, and open interior.

On-Site Frame Installation
Our installation team working on the structural framework of a storage shelter, using specialized equipment for elevated assembly.

On-Site Frame Installation
Our installation team working on the structural framework of a storage shelter, using specialized equipment for elevated assembly.

Shelter Frame Preparation
Steel frame components laid out and prepared for assembly, marking the first stage of the storage shelter installation process.
Steel Frame Connections
A close-up look at the metal connections and assembly process used to construct the storage shelter framework.

Spacious Shelter Interior
An interior view of a large fabric storage shelter, providing generous covered space for vehicles, equipment, and materials.